01
Construction
& Civil Works
Ground up construction, renovation, civil execution, and site work.

Residential · Commercial · Custom Build
Complete turnkey solutions from construction and interiors to custom woodwork, furniture, finishing, and furnishing.
Work with us for the complete project, or for the exact part your project needs.
How we work
Bring us in for the complete project or only for the part you need.
From construction and interiors to architectural woodwork, custom furniture, commercial kitchens, prefab structures and finishing, our capabilities can work together as one complete solution, or independently around your project.
You choose where we come in.
What we do
Our work moves across the parts that shape a space. Each service can stand on its own, or work together as part of a complete turnkey solution.
Ground up construction, renovation, civil execution, and site work.
Interior execution, ceilings, walls, flooring, lighting coordination, finishes, and installation.
Doors, kitchens, wardrobes, paneling, cabinetry, counters, partitions, and built in elements.
Made to order furniture for residential, commercial, office, retail, and hospitality spaces.
Functional kitchens, counters, workstations, storage, displays, and custom business fixtures.
Polish, paint, surface finishing, repair, restoration, and renewal of existing pieces.
The process
Every project moves through a considered process, from understanding the space and developing the drawings to making, finishing, installation, and handover.
Craft in progress
Materials and sampling
Fabrication
We begin with the space, its requirements, dimensions, and intended use. The project is developed through layouts, technical drawings, material decisions, 2D planning, and 3D visuals before execution.
Materials move into production through woodwork, fabrication, upholstery, sampling, testing, and hands on making within our facilities.
Surfaces, finishes, detailing, and quality checks bring each element to its final form before it leaves the workshop.
Delivery, fitting, site execution, and final placement carry the work through to completion and handover.
Thought through. Made properly. Finished completely.
Our facilities
Dedicated facilities and skilled teams across lumber processing, furniture production, metal fabrication, and prefab manufacturing give us closer control over detail, quality, and coordination.
Keeping production close also allows different parts of a project to move together, helping us execute with greater consistency and efficiency.
The facilities matter. The people behind them matter more.
Prefab & containerized spaces
Custom prefab and containerized spaces for commercial, operational, and functional use. Each structure can be planned around the way it needs to work, then finished around the way it needs to look.
Offices, kitchens, storage, site units, commercial spaces, and other purpose built formats can be developed as prefab or containerized structures.
The format changes. The standard does not.
For food businesses
Purpose built kitchens and branded service units can be developed around workflow, preparation, storage, service, and customer facing presentation.
The same approach can support takeaway concepts, outdoor operations, compact restaurant formats, and other food business models.
Containerized kitchen
Purpose built operational space
Built for the operation. Finished for the brand.
Selected work
A tighter look at how a project begins as an idea and moves into physical form through full build execution, material refinement, custom furniture, and on site decisions.
Commercial interior
A return to simpler, classier times.
Inspired by the intimacy of Parisian street cafés, Rue is being developed as an elevated dine in space with a character that settles naturally into late evening gatherings and after hours experiences.
Naqqashi House is leading the full build, bringing the project to life through construction, finishing, custom furniture, and evolving material and aesthetic decisions on site.
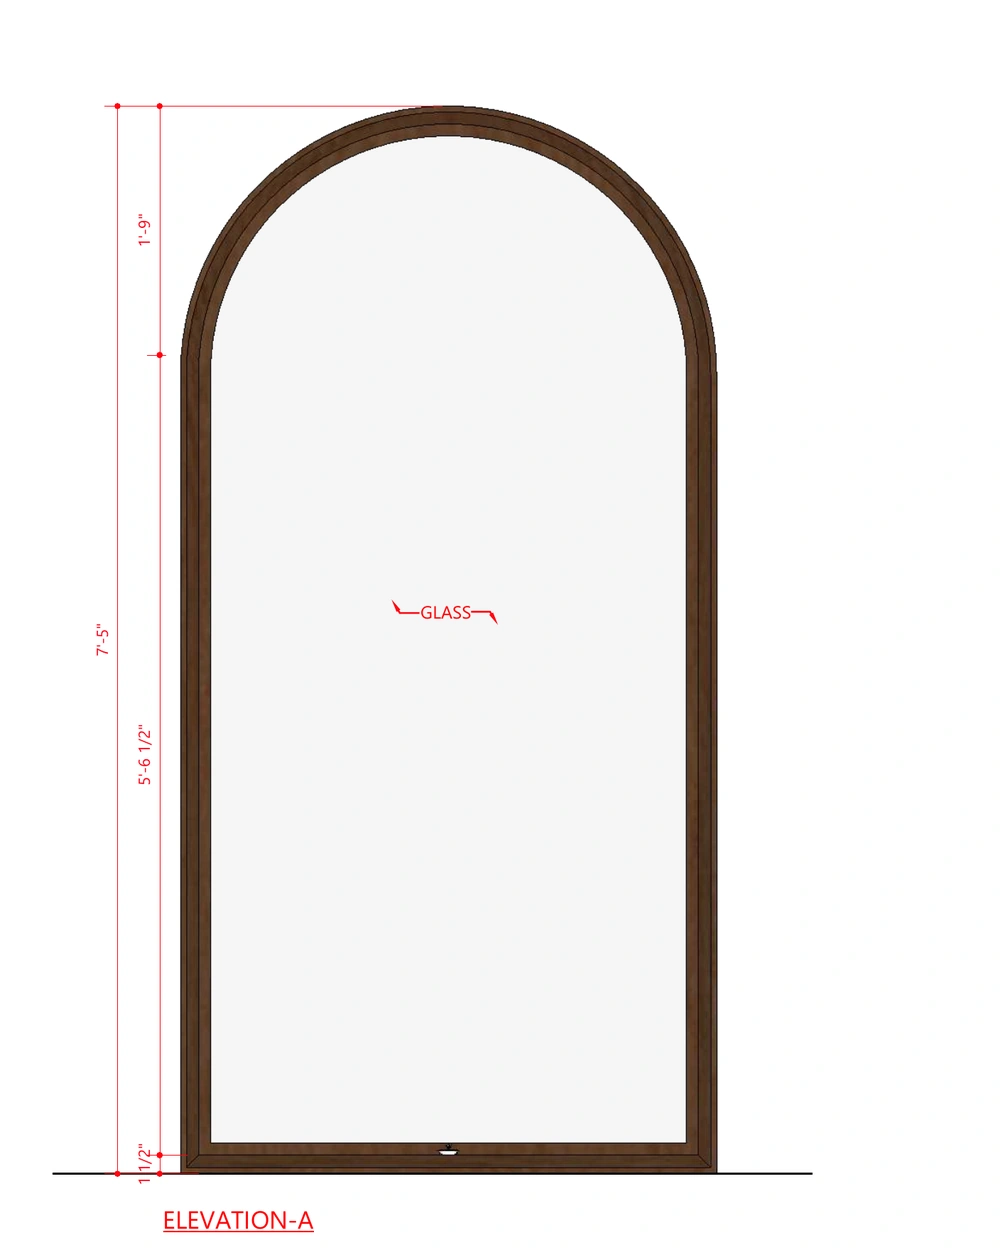
Arches
Wall elevation and arch detailing moving from drawing into the build.
Shop transformation
A bare shell beginning to take on the structure, rhythm, and atmosphere of the final space.
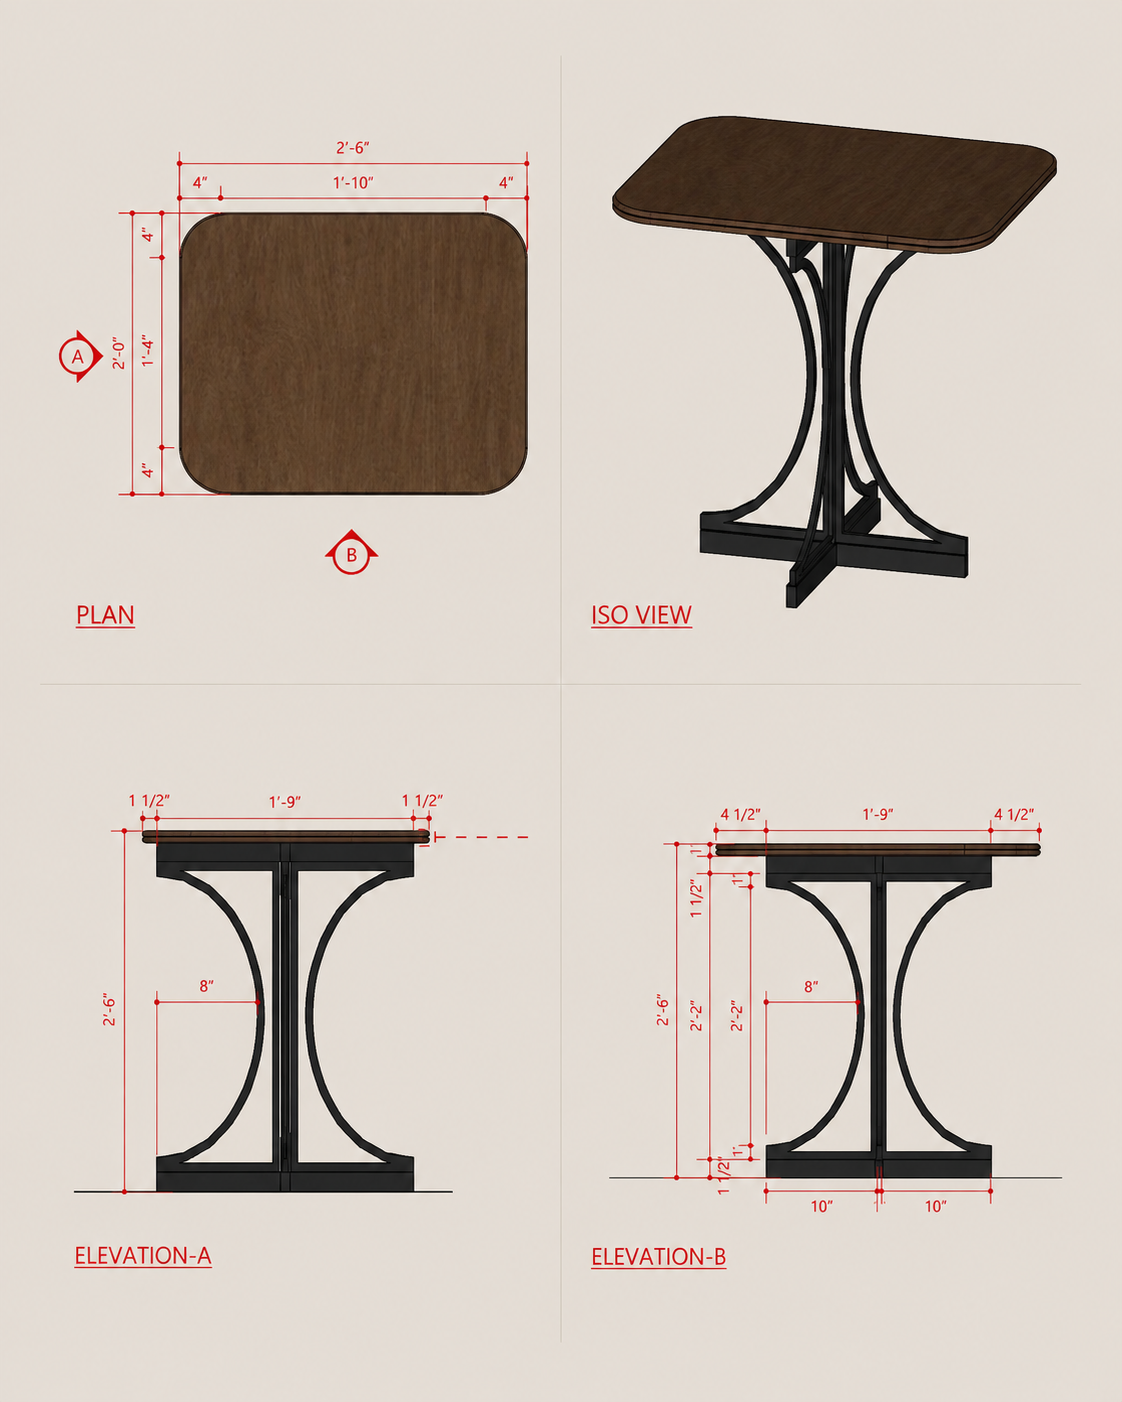
Furniture
Technical drawing compared against the real table sample developed for the project.
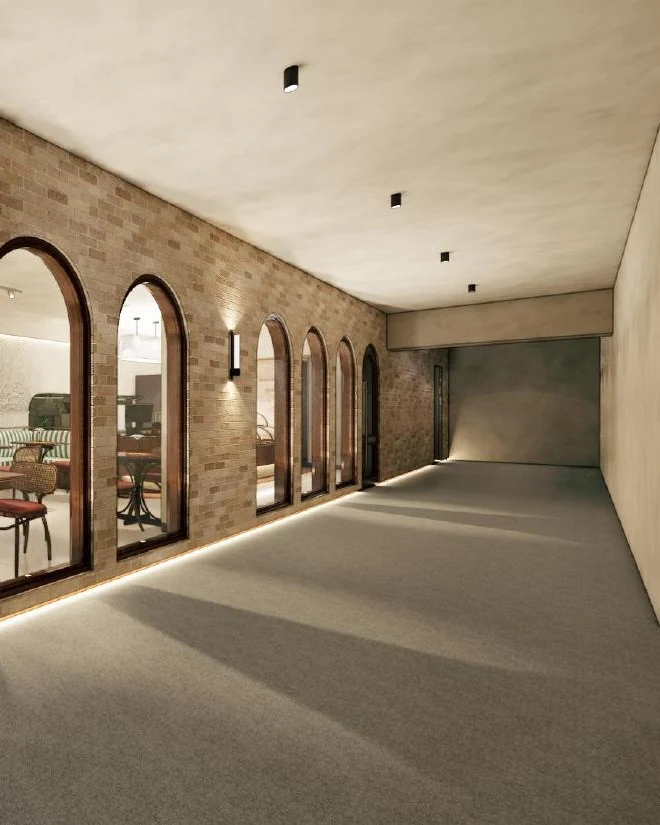
Exterior profile
The outside view taking shape on site, with material choices sharpening the original concept, including the move into a slimmer red brick expression.
Founder’s note
Contact
A complete space, one part of it, or an idea still taking shape. Tell us what you have in mind.
WhatsApp & direct
+92 339 000 9999Visit
Main Site Office
X6VF+X8V, Gadap Town
Karachi, Pakistan
Visits are by appointment. Message us on WhatsApp or email and we’ll arrange a time.
Open in Google Maps